
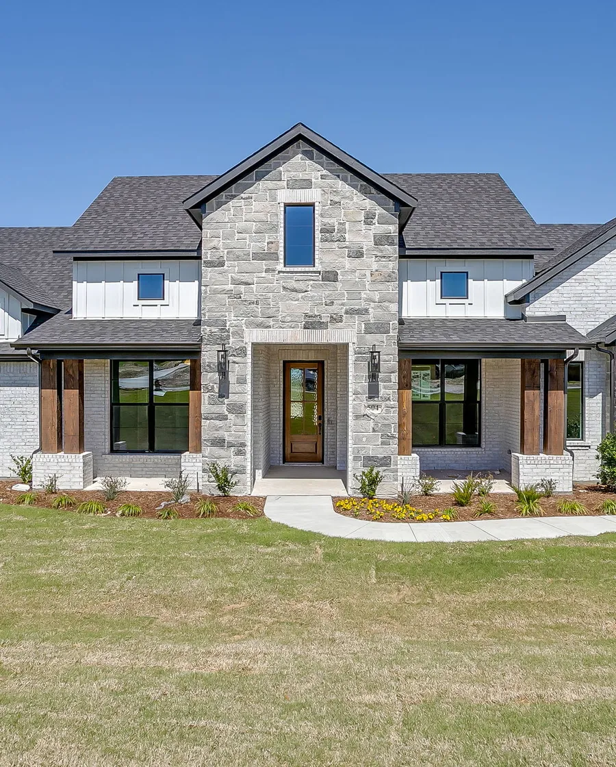
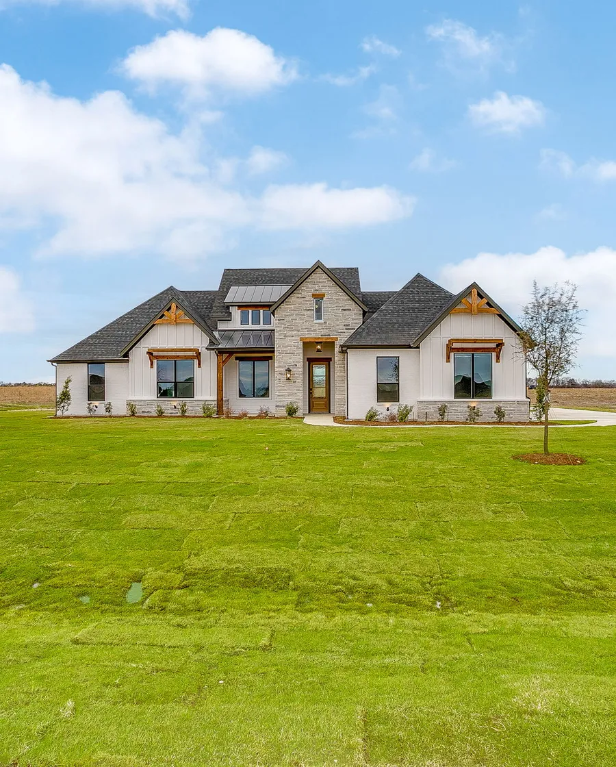
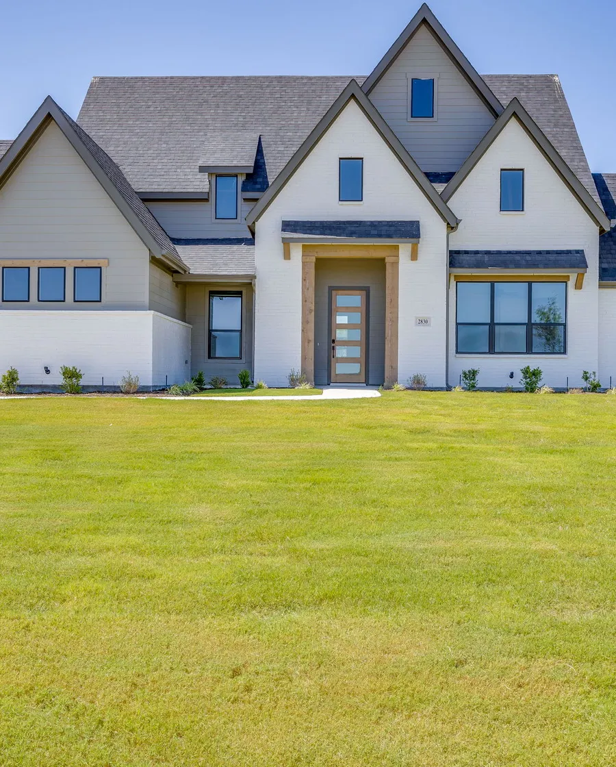
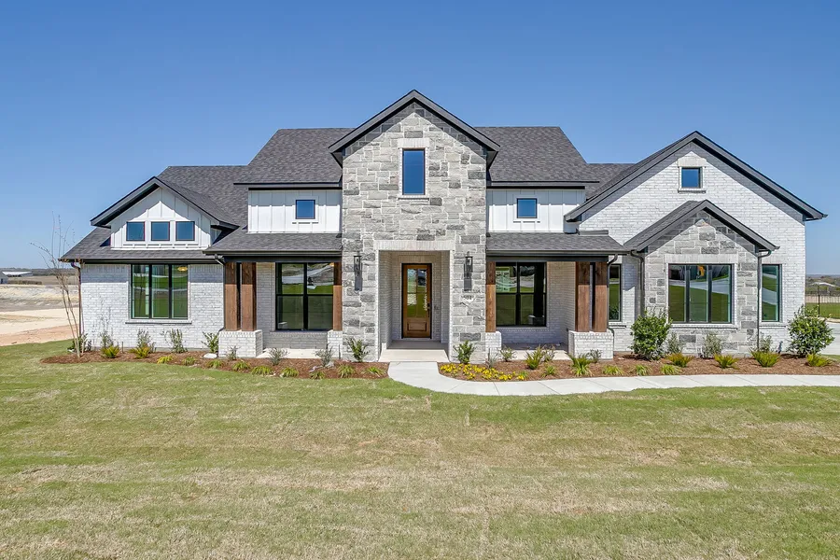
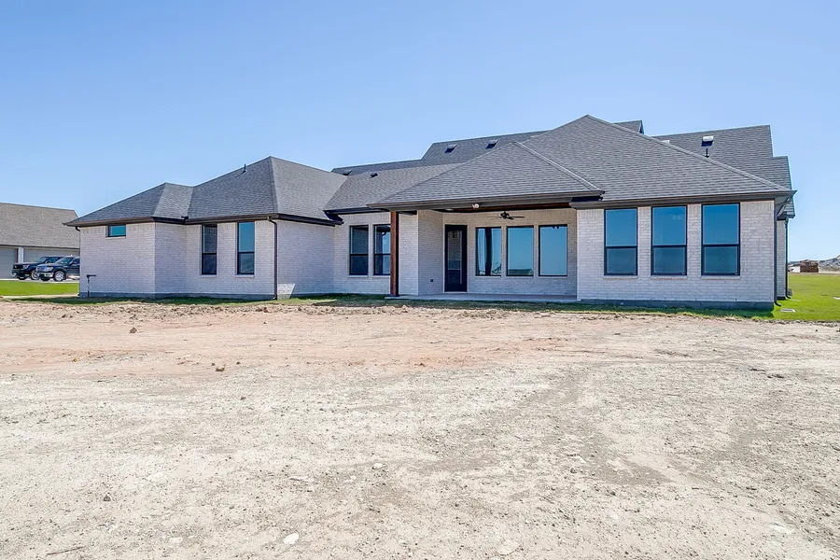
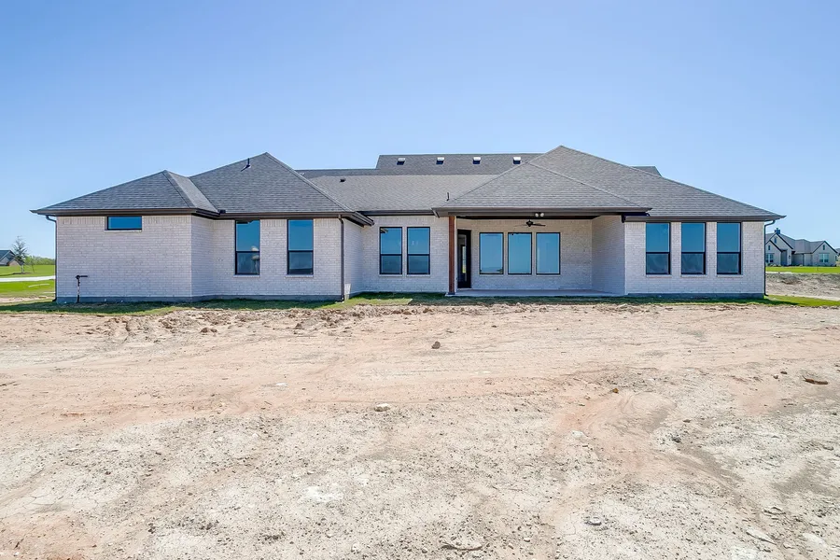
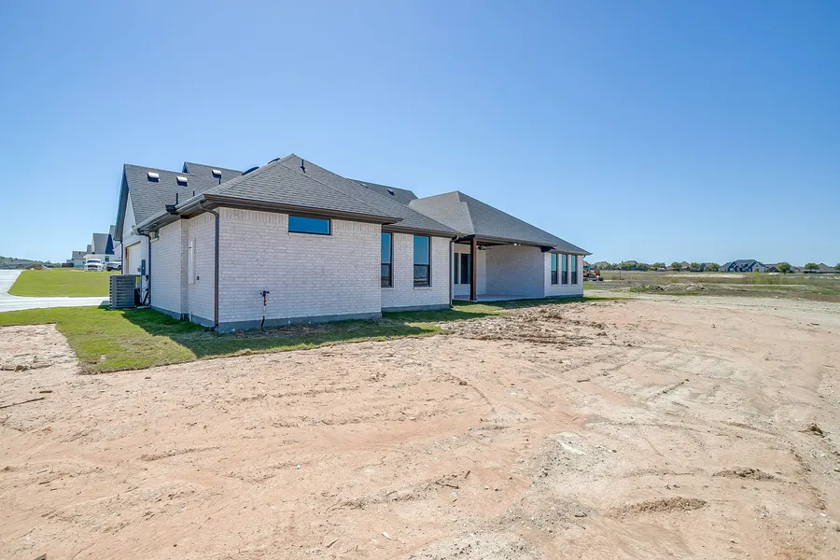
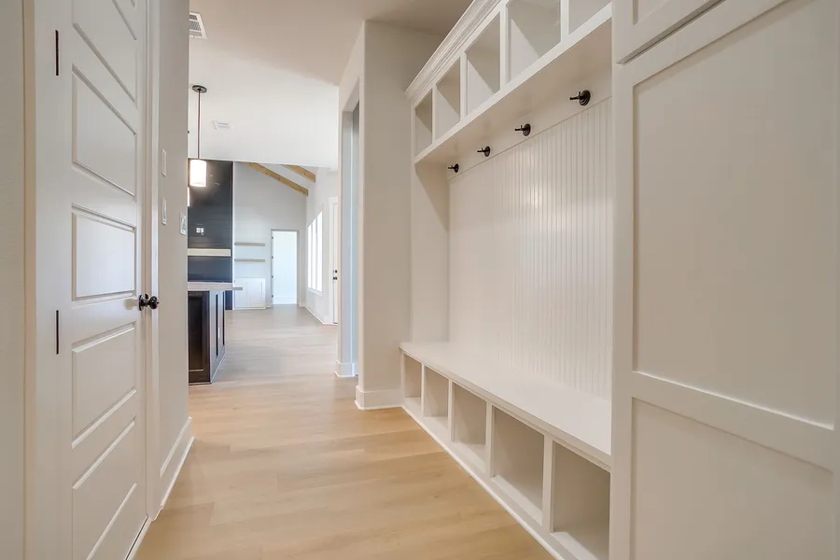
Current Incentive: Up to $25,000 in upgrades or up to $15,000 toward closing or rate buy down on new builds.
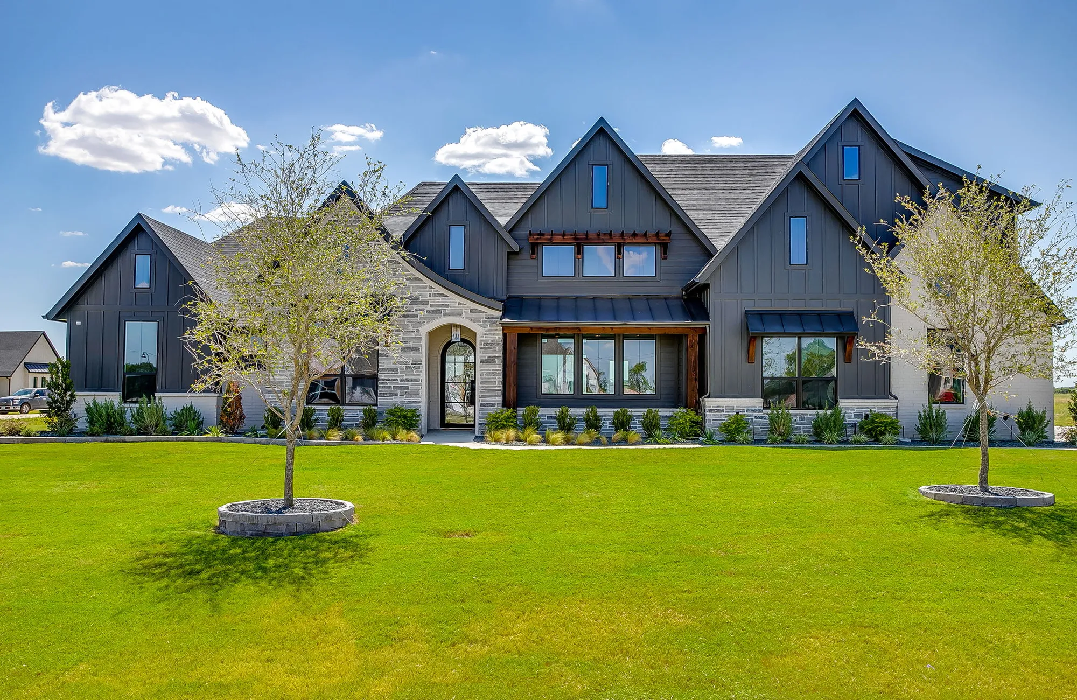
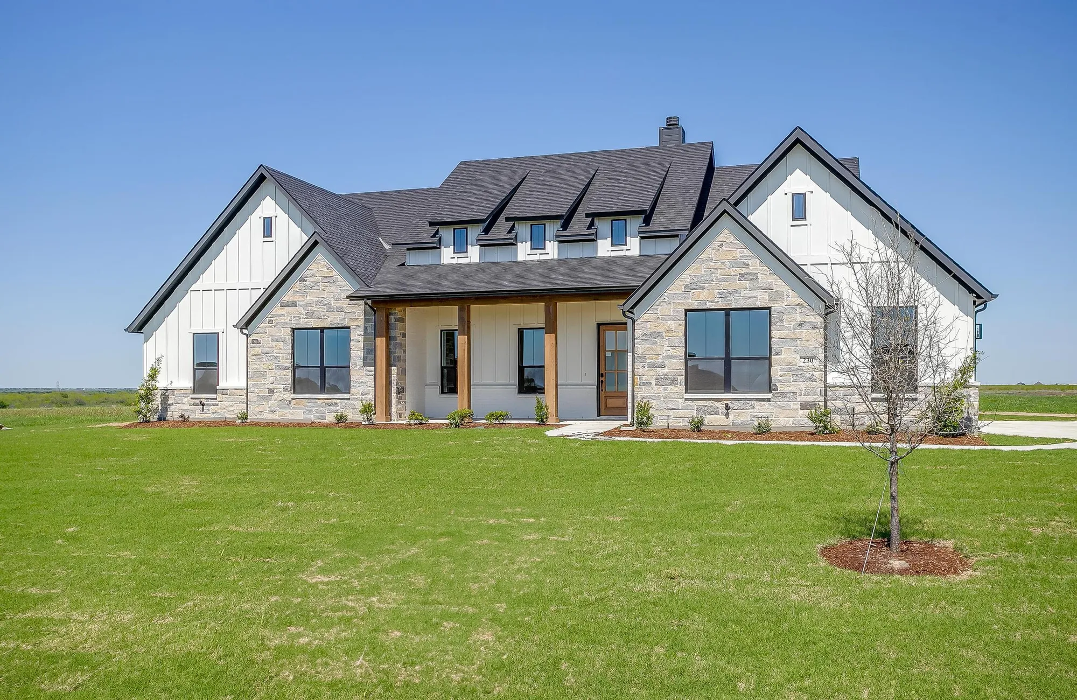
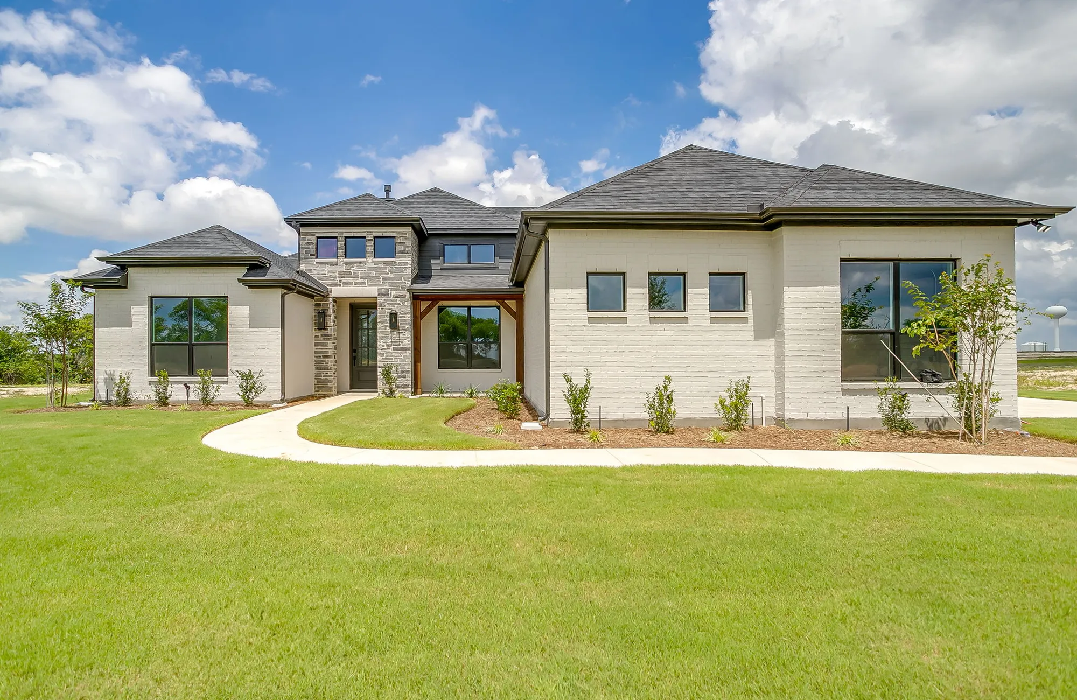
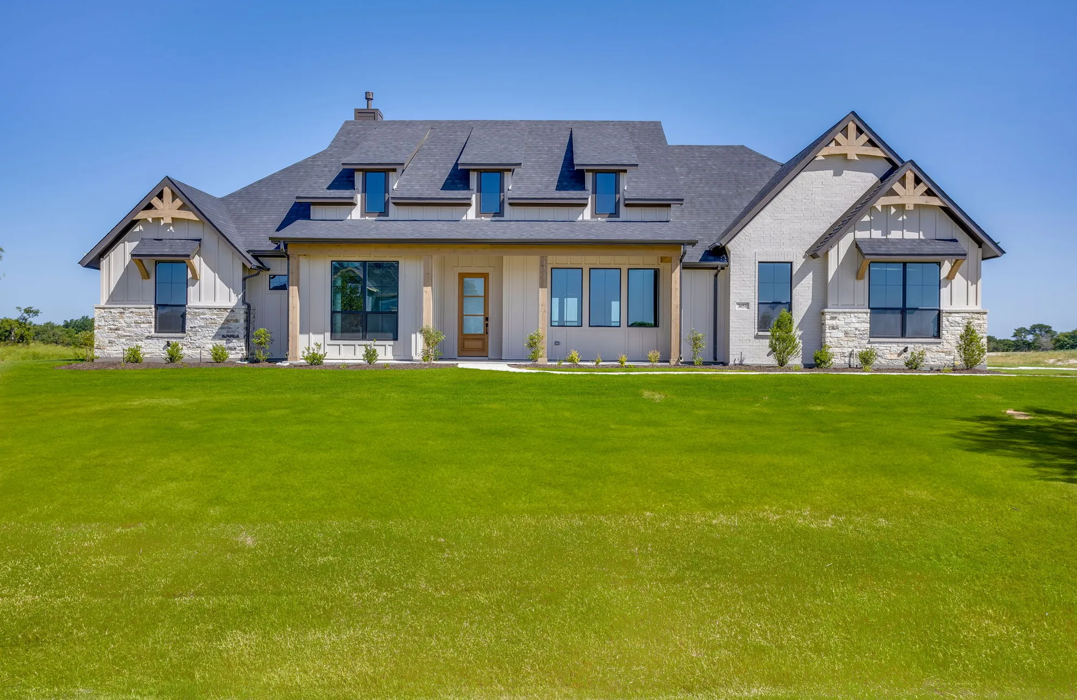
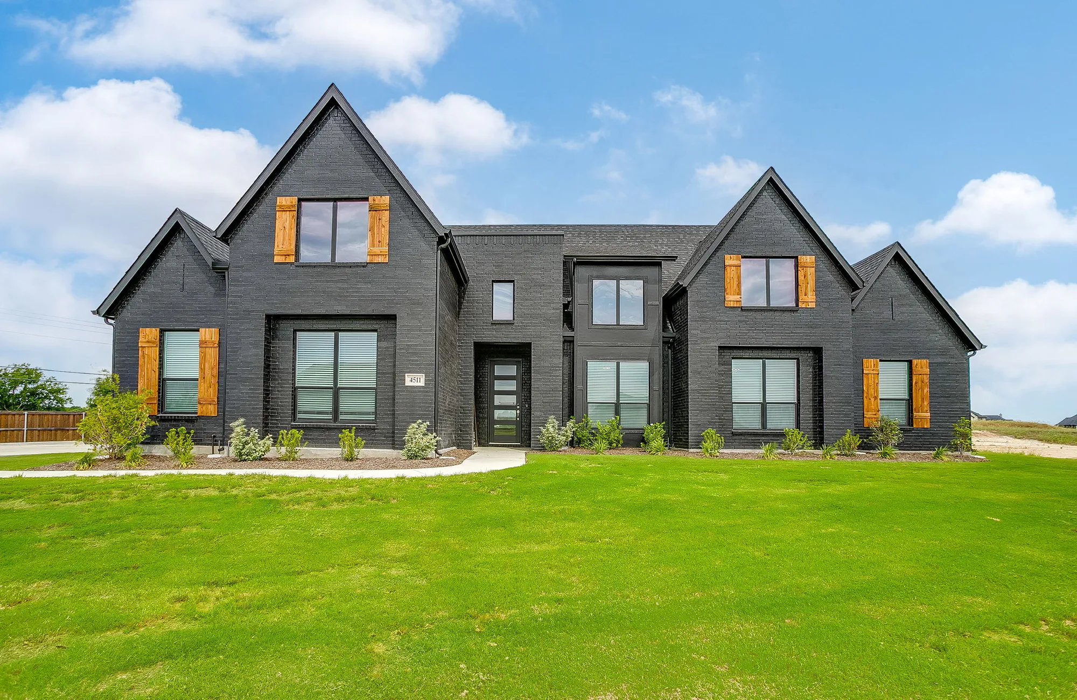
Built Around You
Custom homes, available homes, and new communities across North Texas, designed with more space, more character, and more ways to make it yours.
Find Your Elmwood Home
Built Around You
Elmwood floor plans are a starting point, not a finish line. Customize the layout, finishes, and details to fit your life, or work with our team to design something truly one-of-a-kind on your own lot. Your Relationship Manager will guide you from first plan to finished home.
Choose Your Path
However you want to get there, the process starts with a conversation and ends with a home built around you.
Featured Available Homes
Move-in ready and under-construction Elmwood homes across North Texas, updated as availability changes.
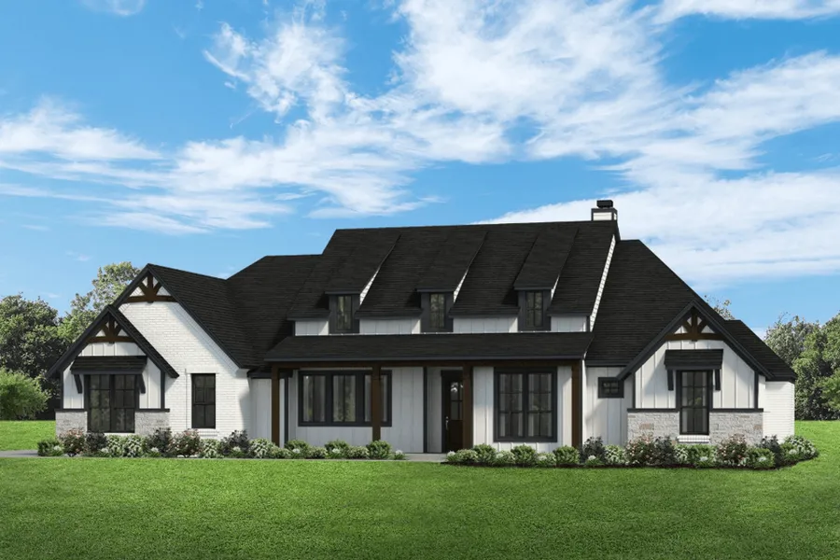
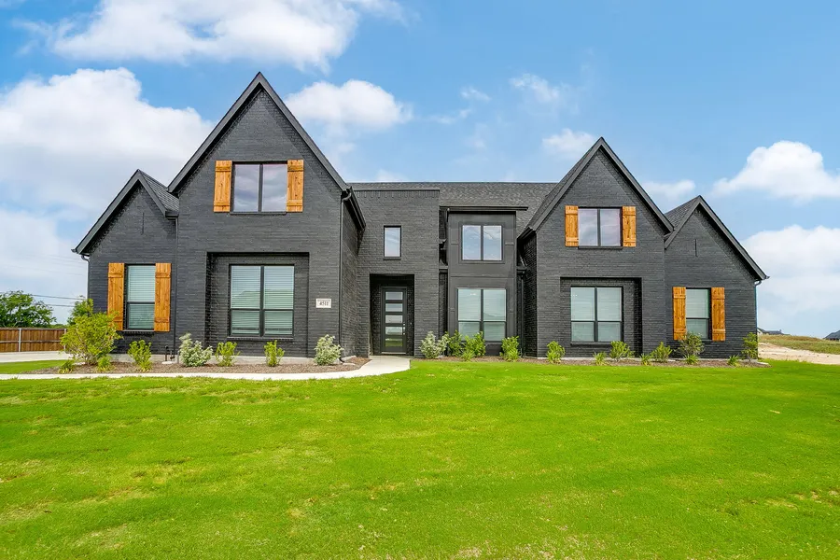
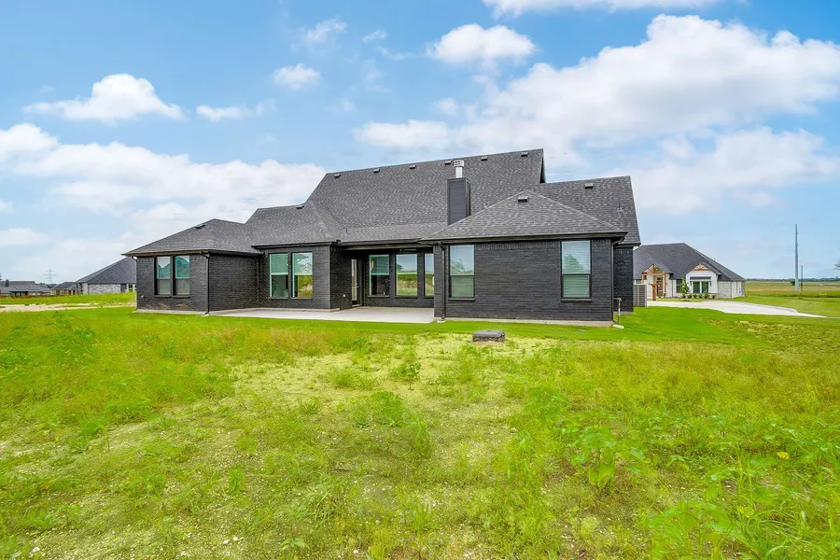
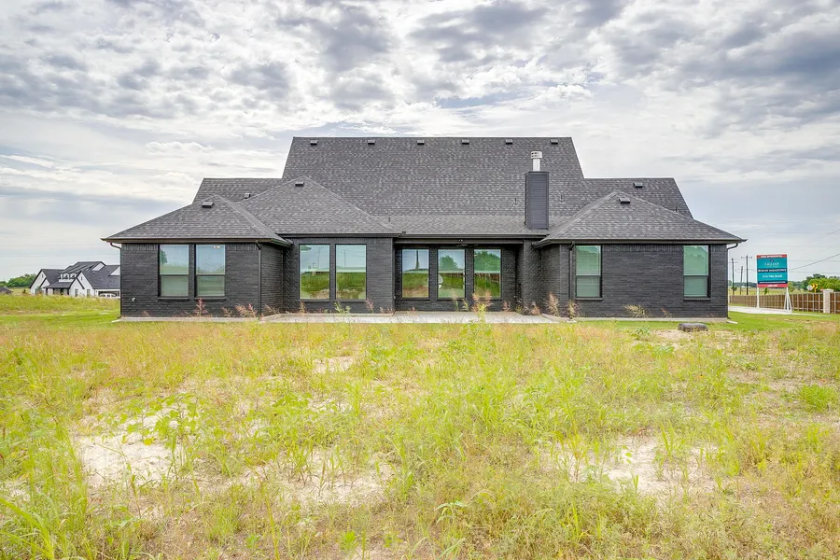
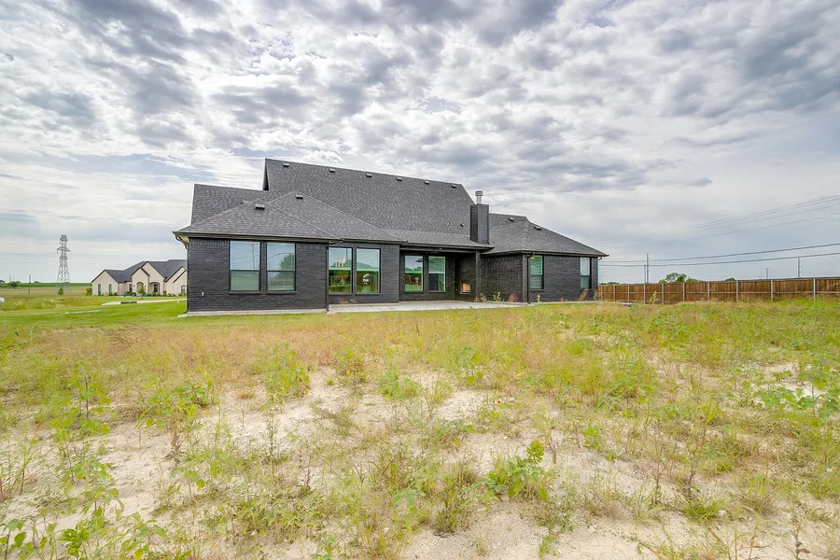
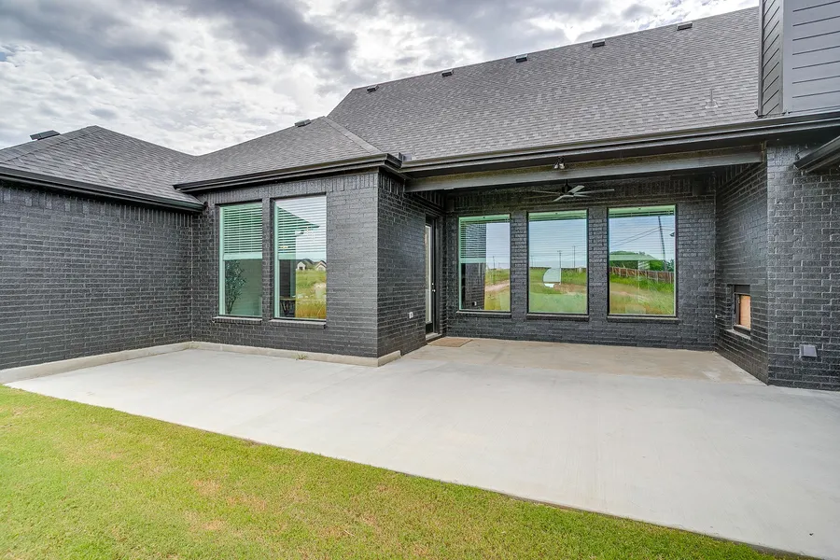
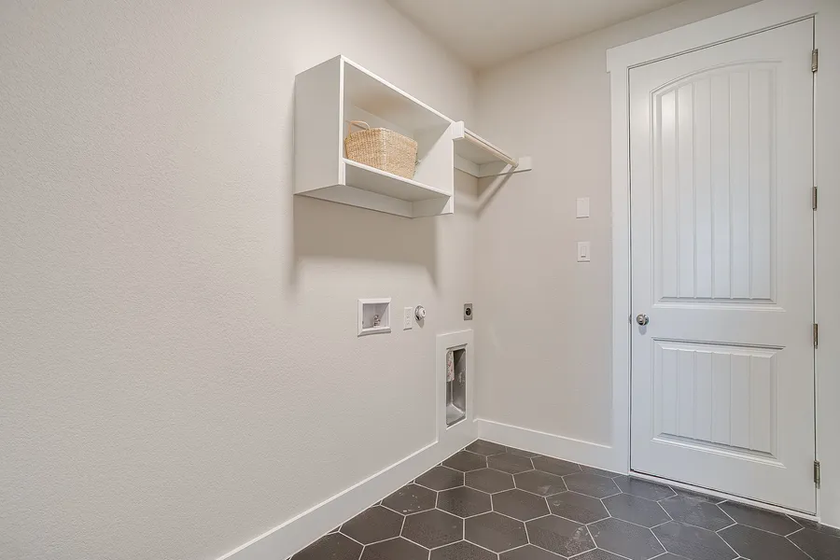
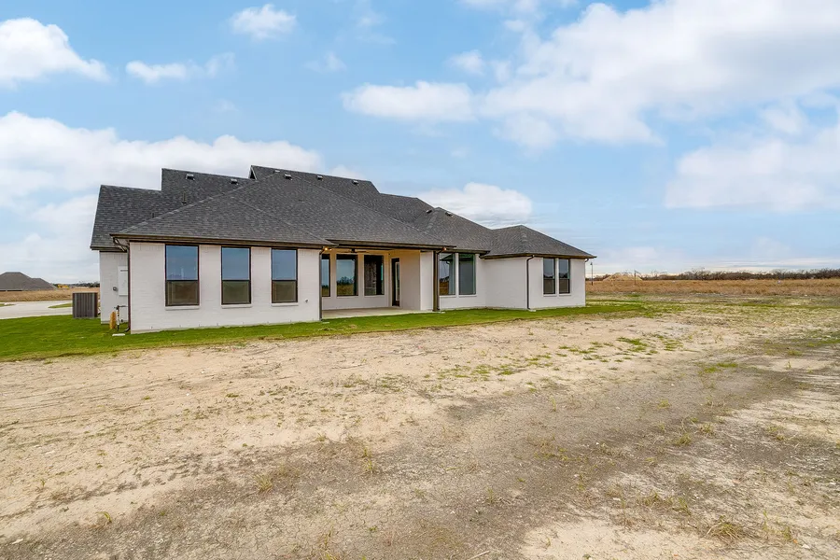
Bison Meadows · Waxahachie, TX
$664,990
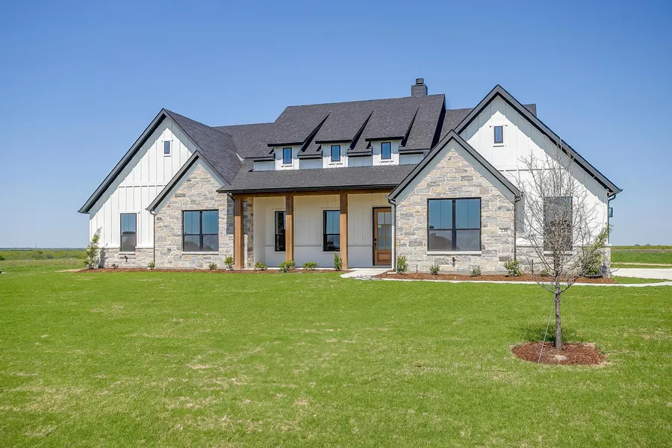
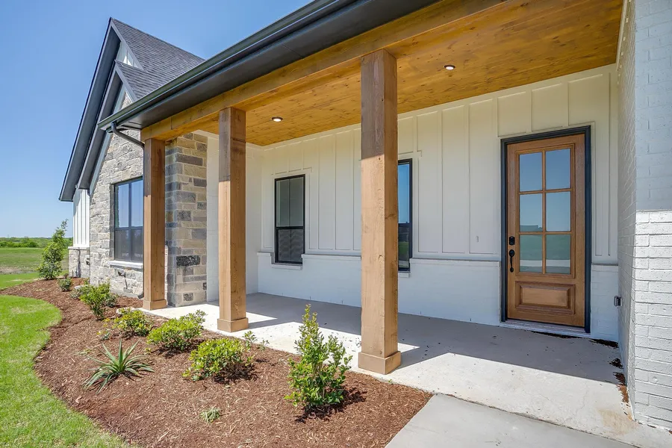
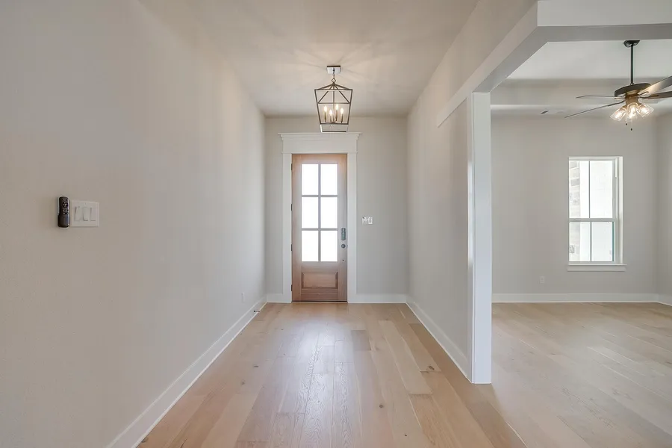
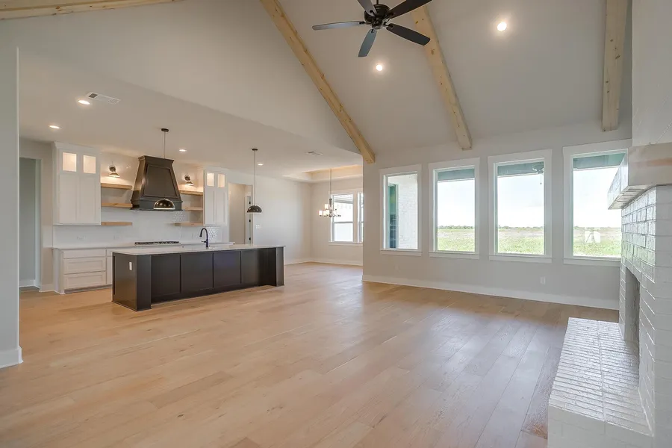
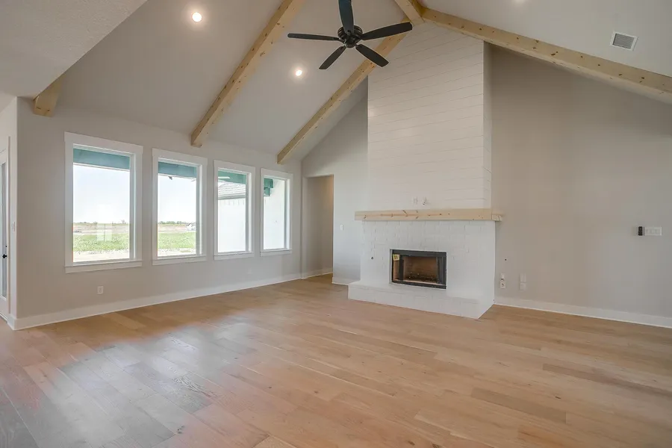
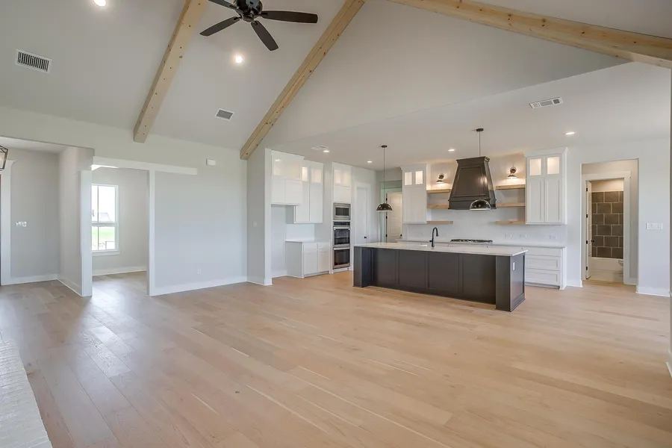
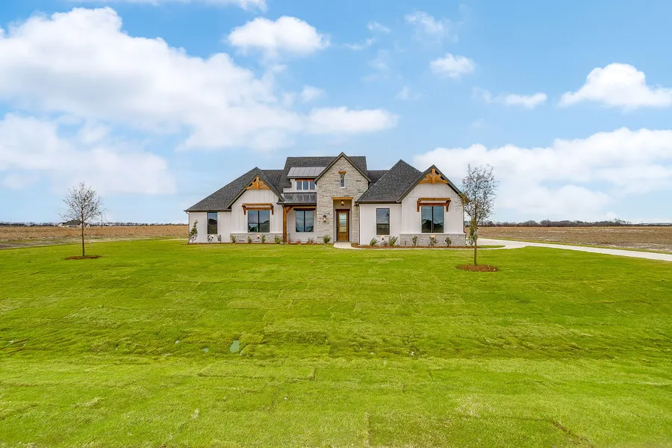
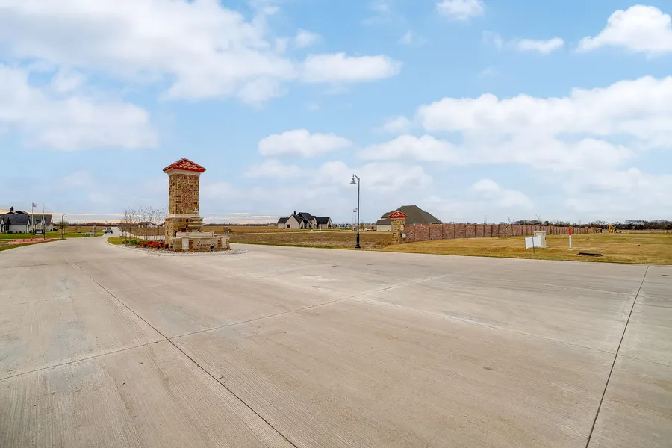
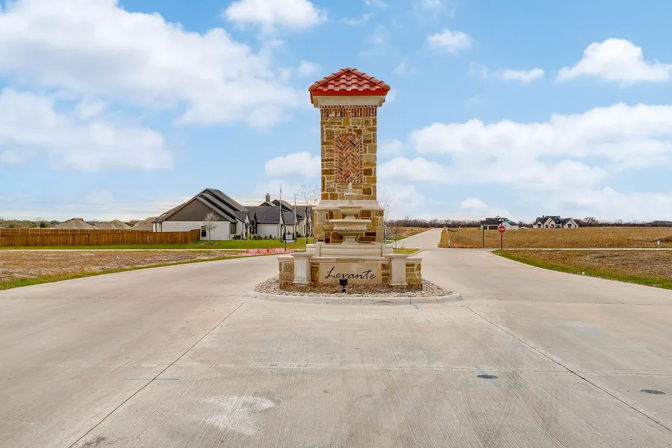
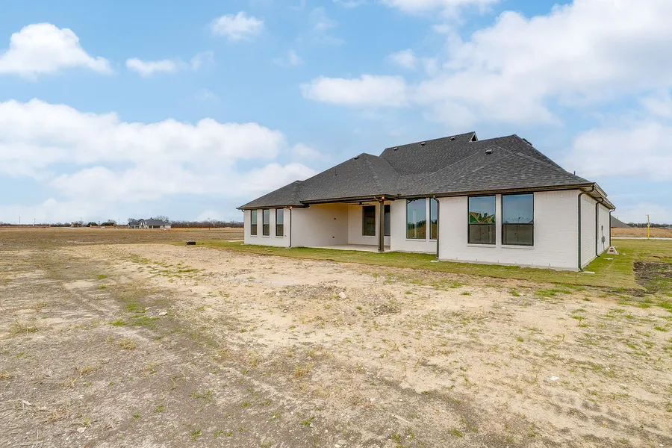
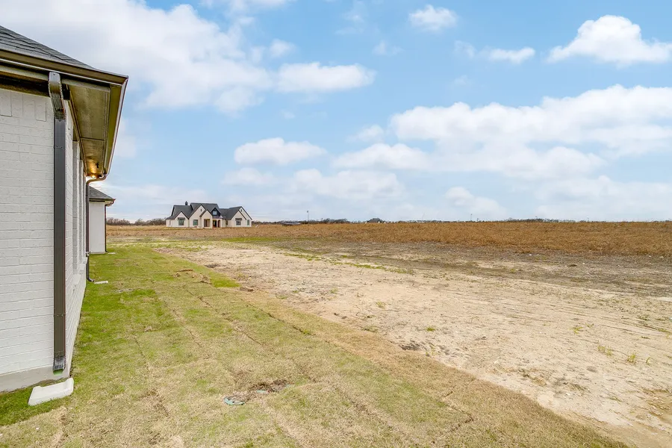
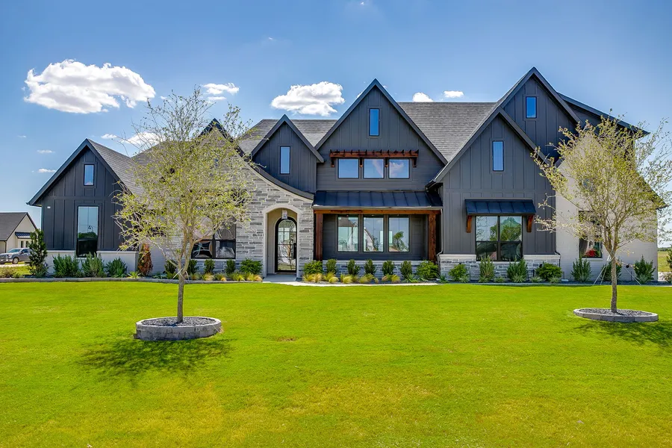
Levante Estates · Waxahachie, TX
$689,990
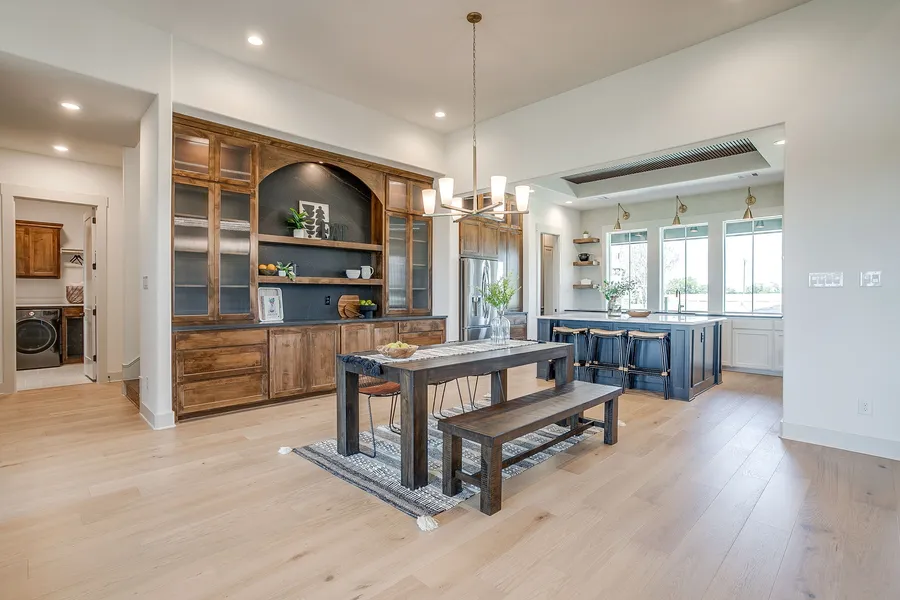
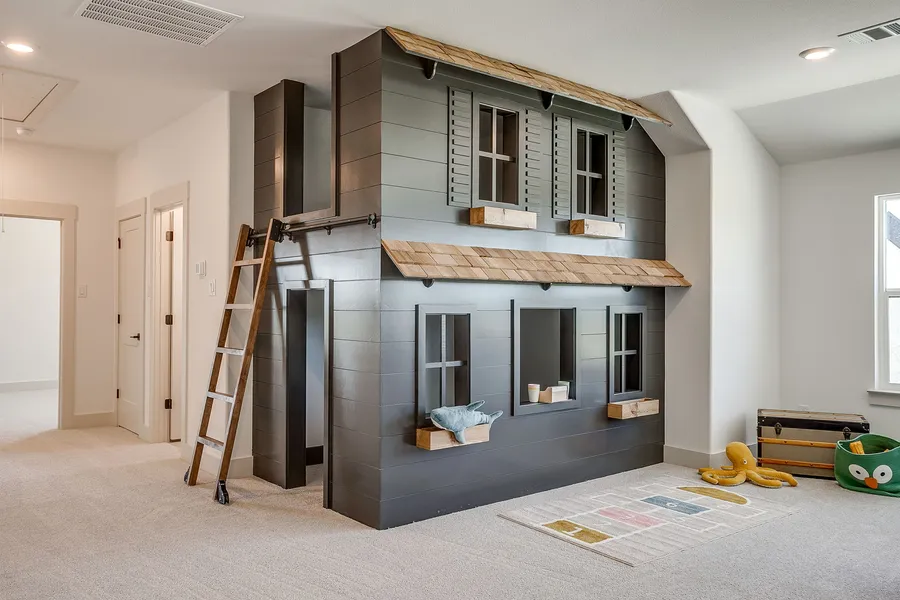
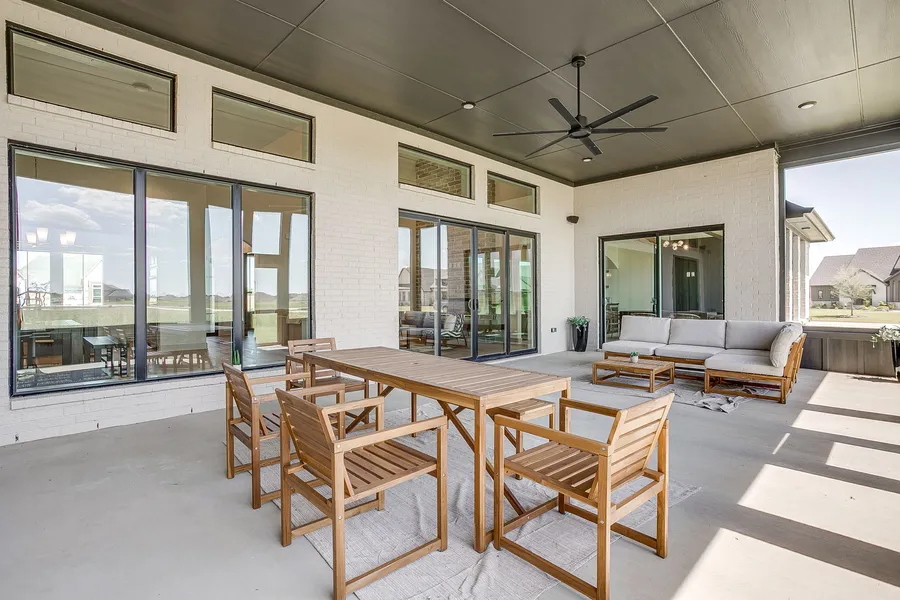
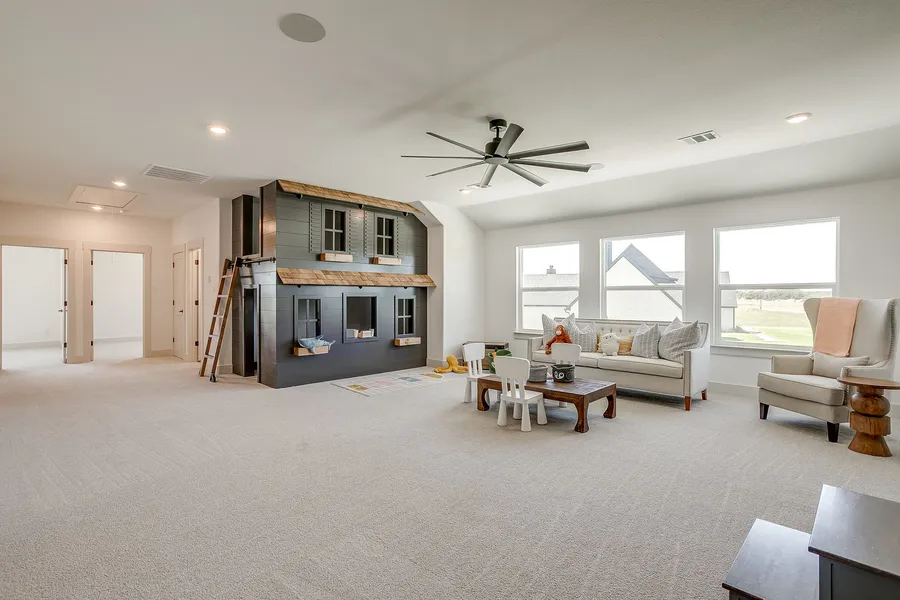
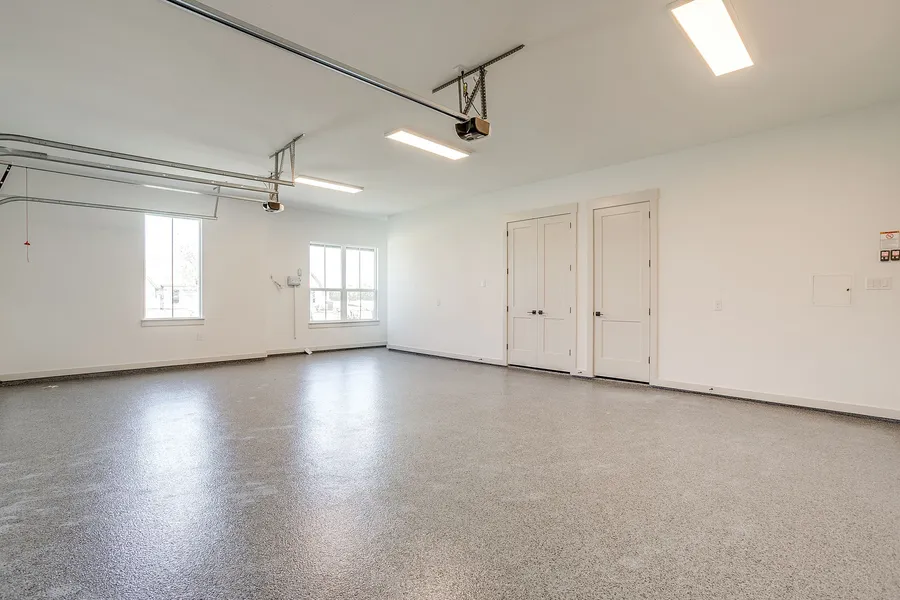
Levante Estates · Waxahachie, TX
Call for pricing
Home Match
Tell us how you live and we'll show you the Elmwood homes that fit — instantly, no form.
Step 1 of 3
Current Incentive
Or up to $15,000 toward closing or a rate buy down
Put the savings where it matters most to you: designer upgrades throughout your new Elmwood home, or money toward closing costs and a lower monthly payment.
New builds only. Cannot be combined with other offers.
See How Incentives Could Help
Your selection
$10,000 – $25,000
Potential incentive value toward not sure yet — roughly 4.5% of this price.
Estimated monthly payment
$2,926/mo
Estimated rate 5.869% after buy-down (from 6.50%) · about $203/mo less than $3,129
Principal & interest only · 30-year fixed.
Estimated cash to close
$59,000
A credit can only offset closing costs — it can't reduce your down payment or be paid back as cash. Excludes prepaid taxes, insurance, HOA dues, and any earnest money already paid.
Shown split between a rate buy-down and closing costs — a common blend that lowers both the payment and the cash needed to close.
For estimating only. This is not a loan quote, payment guarantee, or commitment. Actual payments depend on credit, lender terms, taxes, insurance, HOA dues, and final incentives. Incentives vary by home, lender, and availability and are subject to change.
Explore Our Floor Plans
Pricing changes by community, so choose a community to see what each plan starts at there.
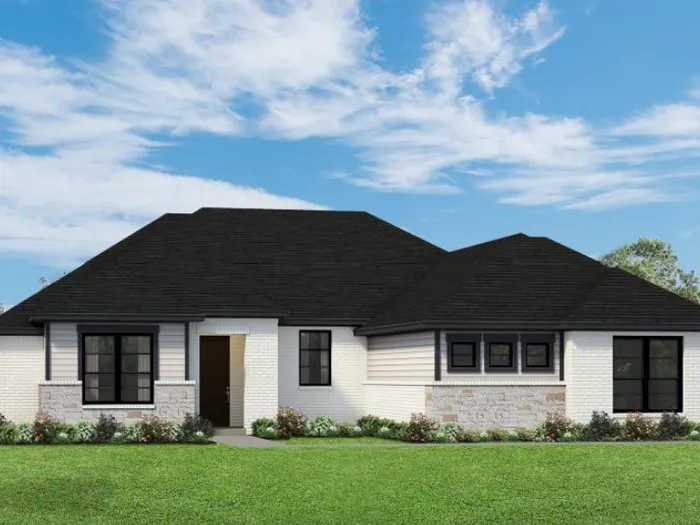
4 beds · 2.5 baths · 2,089 sq. ft. · 2 car
Available in 3 communities
Pricing varies by community
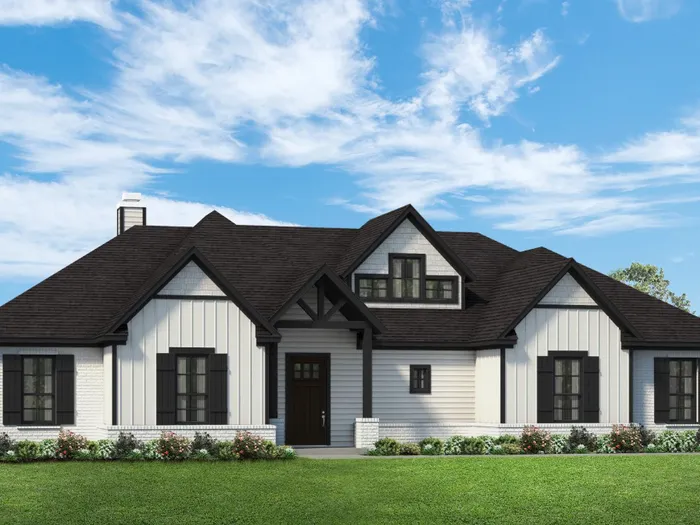
4 beds · 2 baths · 2,204 sq. ft. · 2 car
Available in 9 communities
Pricing varies by community
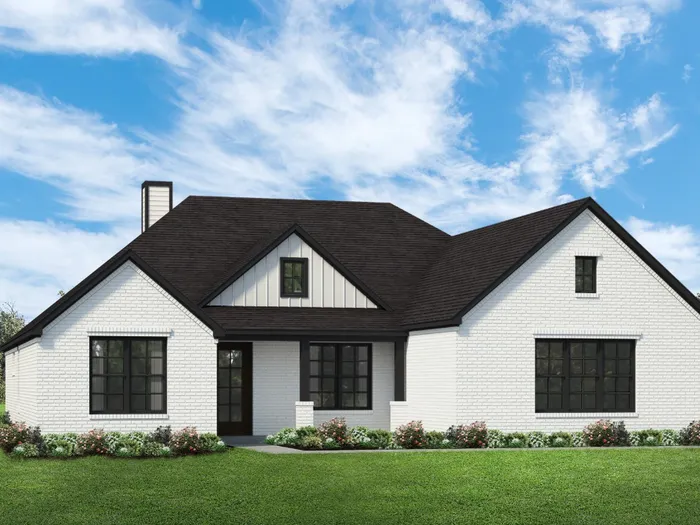
4 beds · 3 baths · 2,404 sq. ft. · 2 car
Available in 12 communities
Pricing varies by community
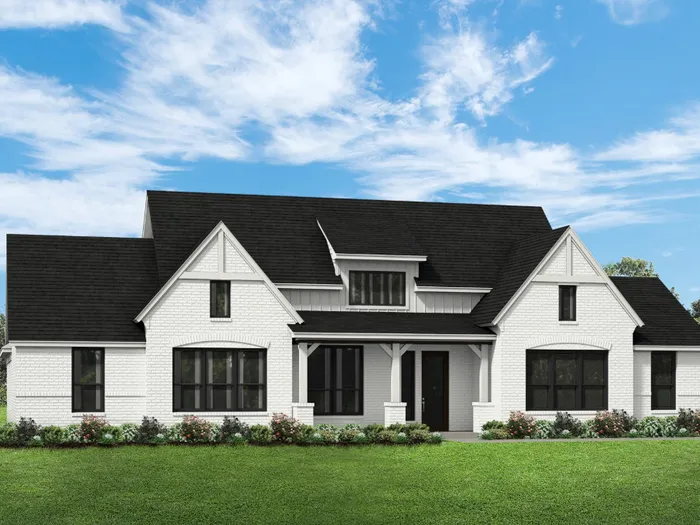
4 beds · 2 baths · 2,561 sq. ft. · 2 car
Available in 13 communities
Pricing varies by community
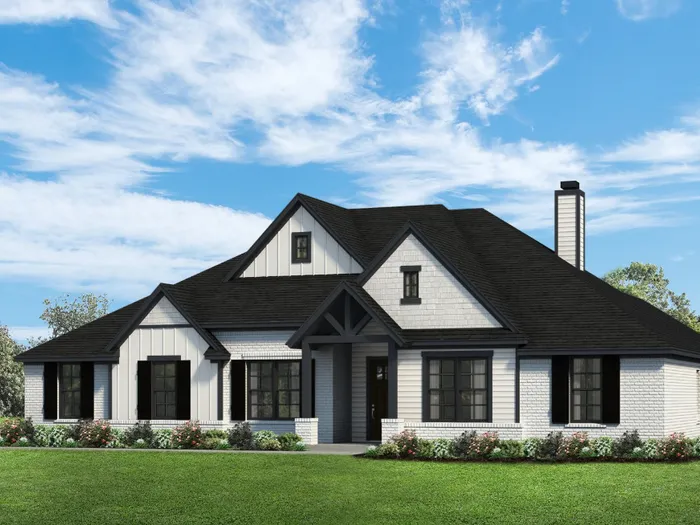
4 beds · 2.5 baths · 2,601 sq. ft. · 2 car
Available in 13 communities
Pricing varies by community
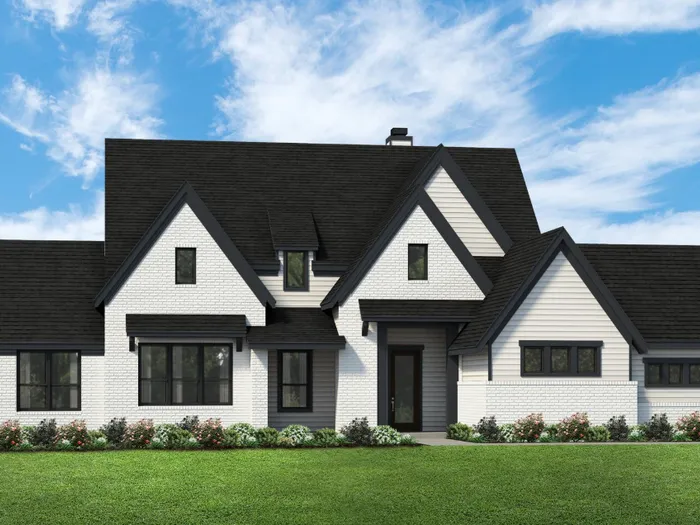
4 beds · 2.5 baths · 2,719 sq. ft. · 3 car
Available in 13 communities
Pricing varies by community
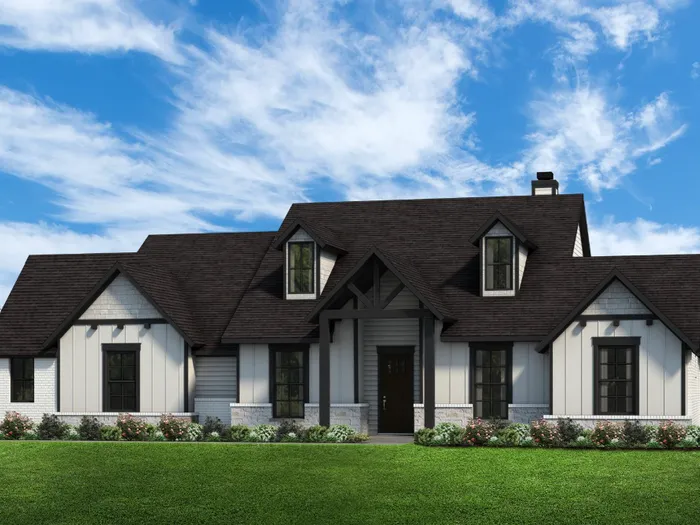
4 beds · 2.5 baths · 2,833 sq. ft. · 3 car
Available in 14 communities
Pricing varies by community
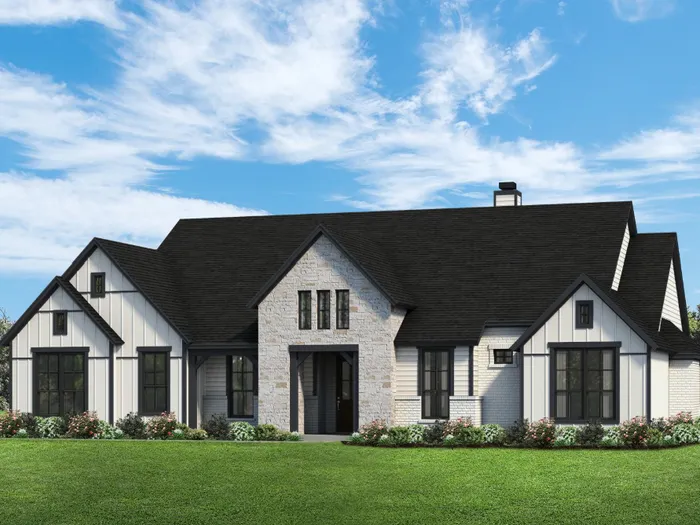
4 beds · 3 baths · 2,969 sq. ft. · 3 car
Available in 14 communities
Pricing varies by community
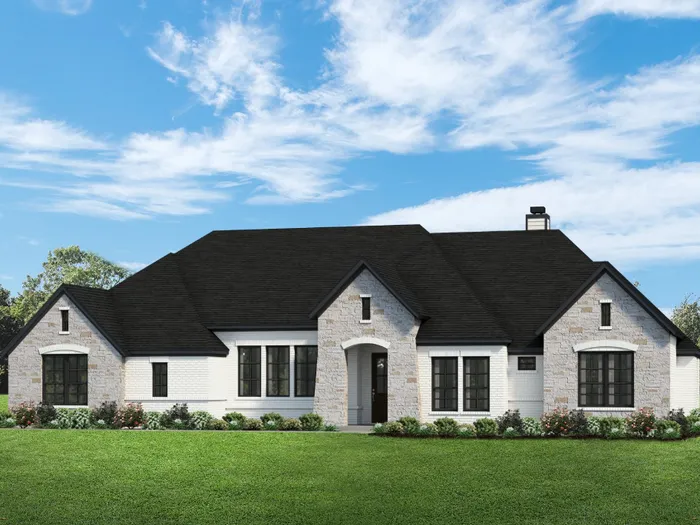
4 beds · 3 baths · 3,028 sq. ft. · 3 car
Available in 14 communities
Pricing varies by community
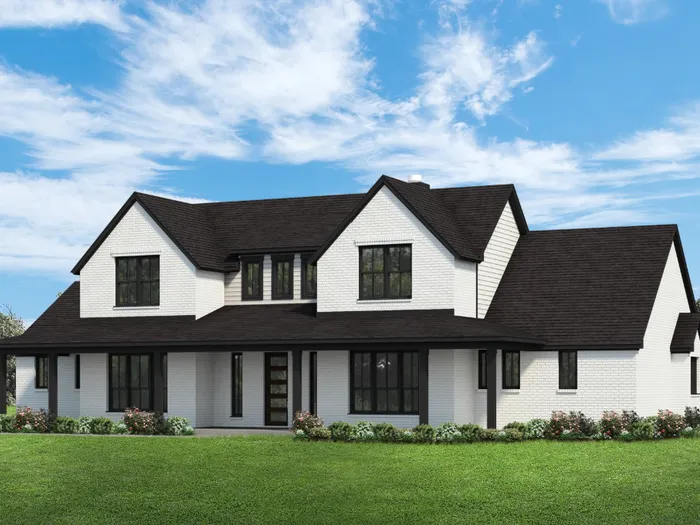
4 beds · 3.5 baths · 3,166 sq. ft. · 3 car
Available in 14 communities
Pricing varies by community
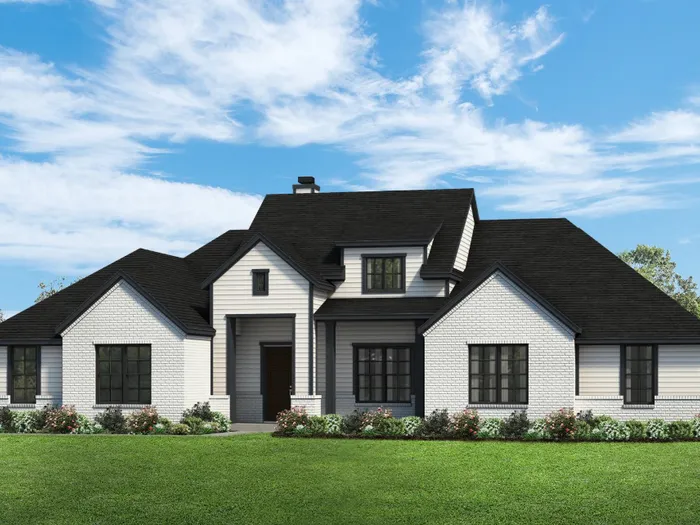
4 beds · 3 baths · 3,223 sq. ft. · 3 car
Available in 14 communities
Pricing varies by community
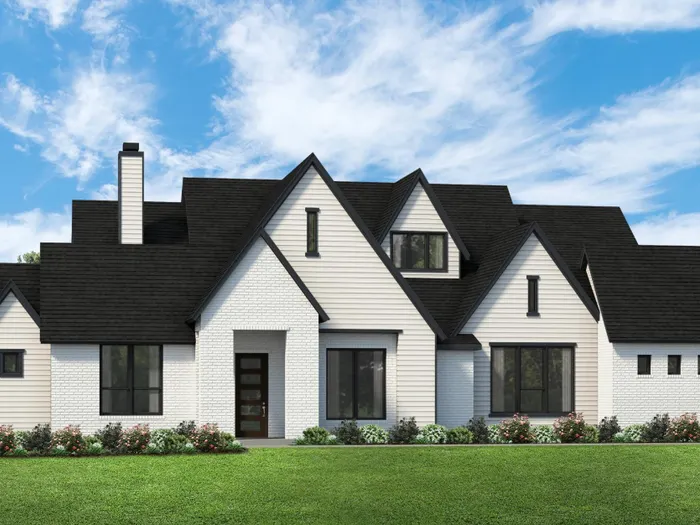
4 beds · 3 baths · 3,370 sq. ft. · 3 car
Available in 14 communities
Pricing varies by community
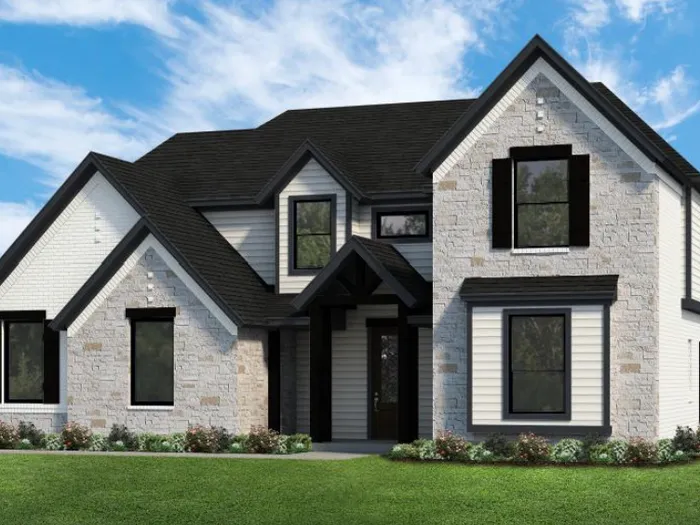
4 beds · 3.5 baths · 3,419 sq. ft. · 3 car
Available in 13 communities
Pricing varies by community
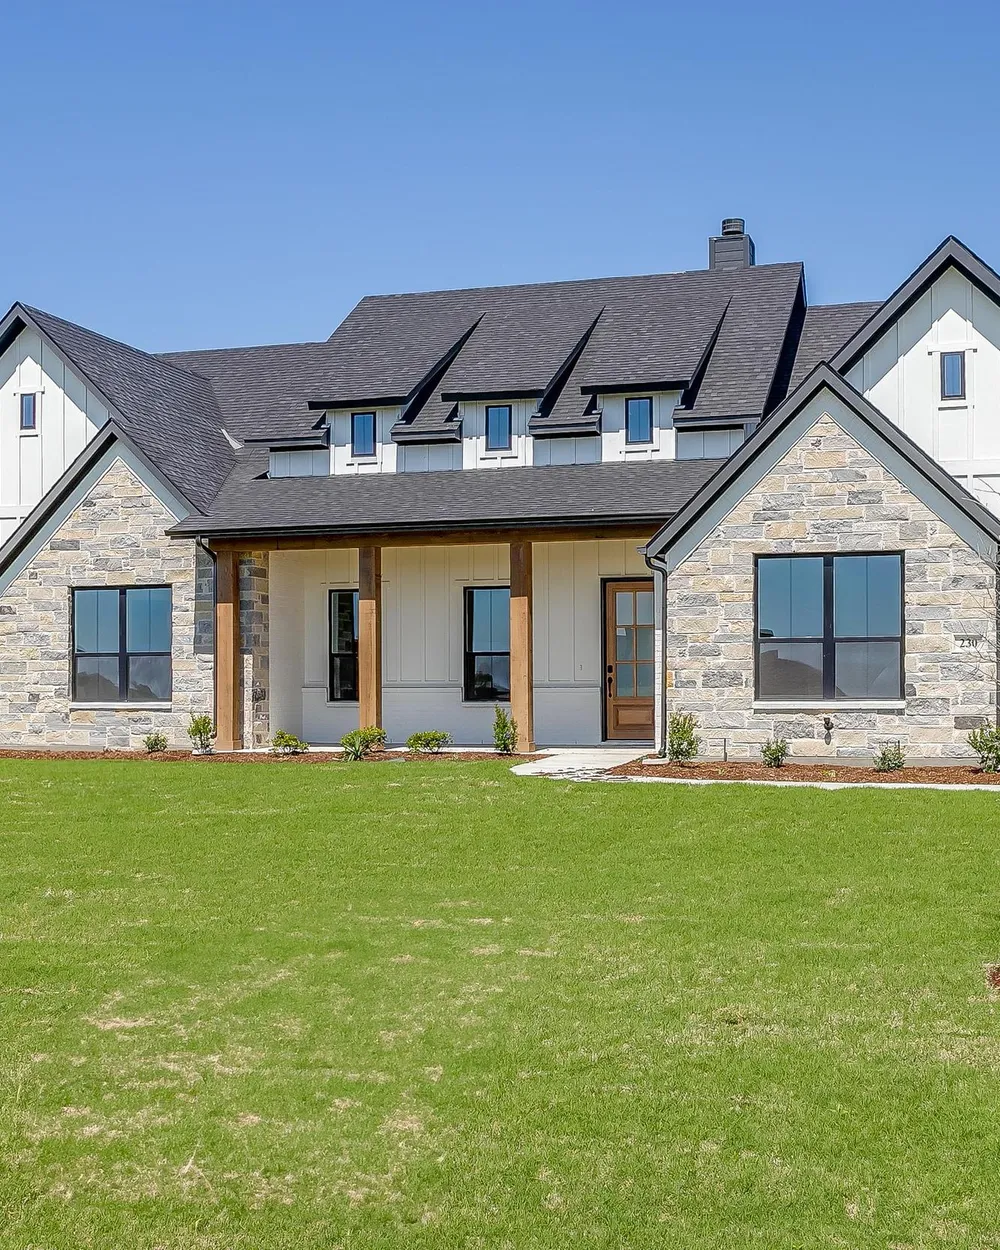
The Elmwood Difference
Our Communities
From acreage estates west of Fort Worth to established Ellis County neighborhoods, find the setting that fits your life.
Aledo, TX
Aledo ISD
Waxahachie, TX
Red Oak ISD
Maypearl, TX
Maypearl ISD
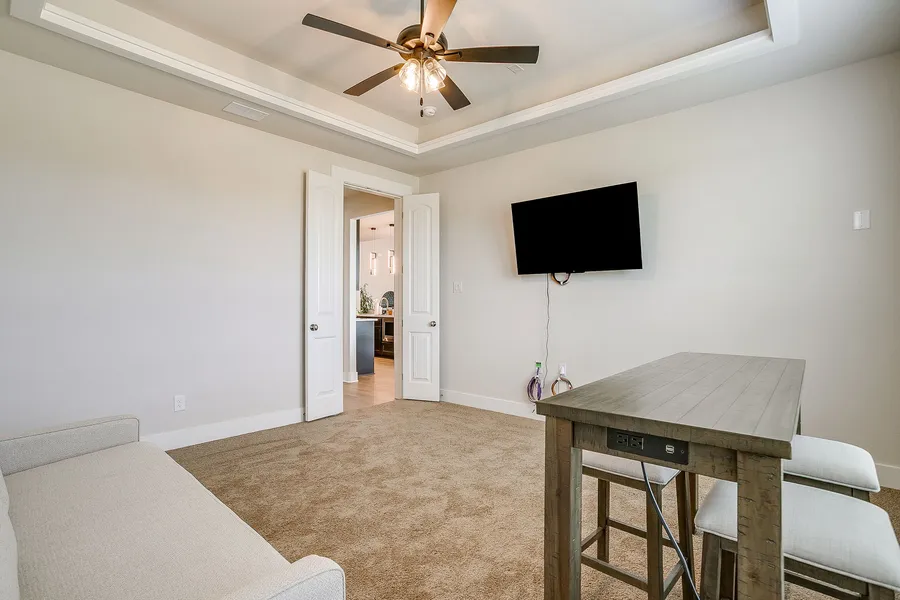
Waxahachie, TX
Midlothian, TX
Midlothian, TX
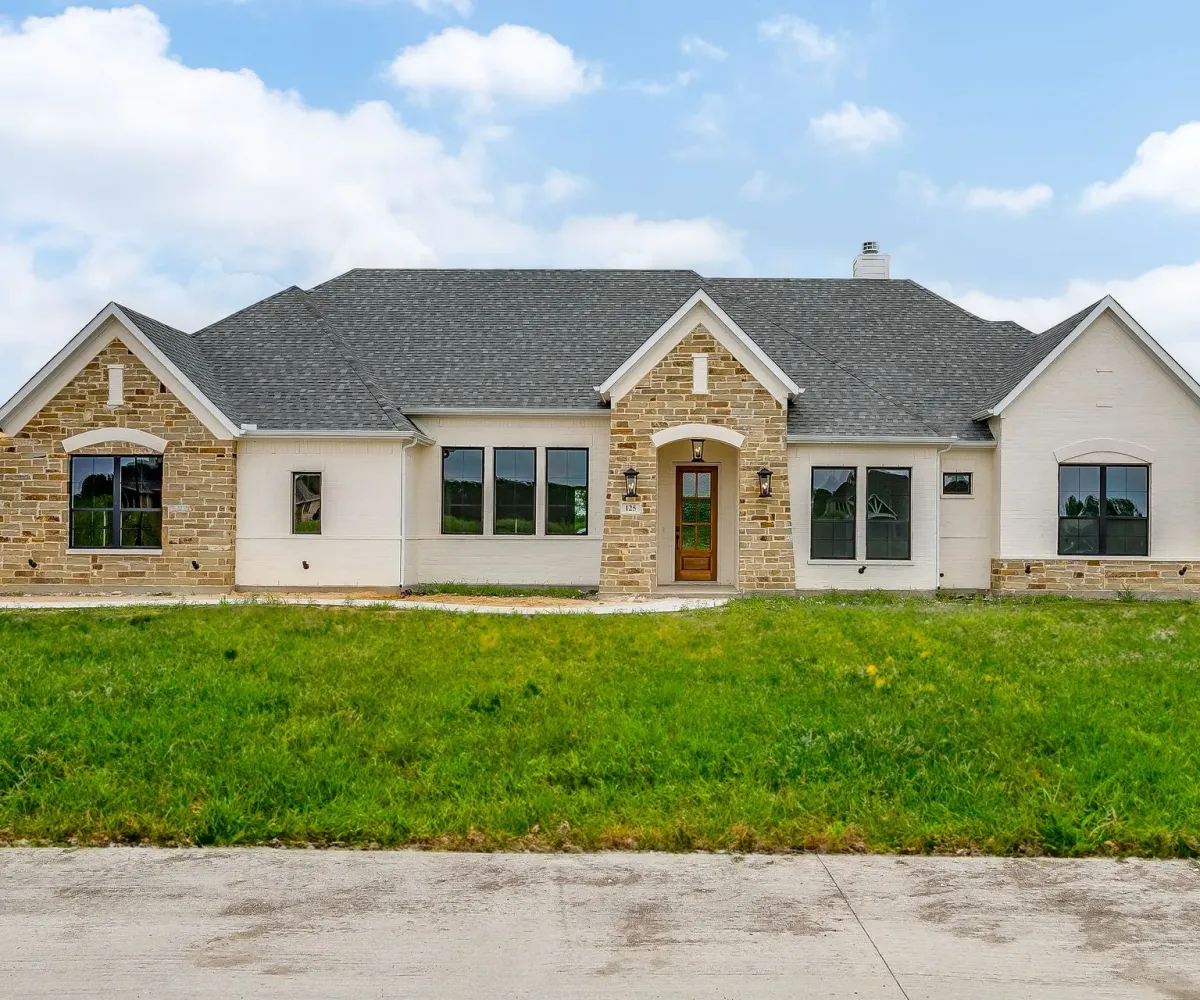
Build On Your Lot
Elmwood brings custom-home expertise to the place you already love — site evaluation, utilities, permitting, and a plan shaped around your acreage or city lot.
Start Build On Your Lot“Wonderful customer service! Answered all questions and concerns in a timely manner. This was our first building experience and everyone was incredibly helpful!”
The Nelsons · August 2026
Built Around You
Tour a home, walk a community, or bring us your land. However you start, we'll make the next step clear.