



Current Incentive: Up to $25,000 in upgrades or up to $15,000 toward closing or rate buy down on new builds.
Byrum Ranch · Maypearl, TX 76064
$715,987
 1 / 24
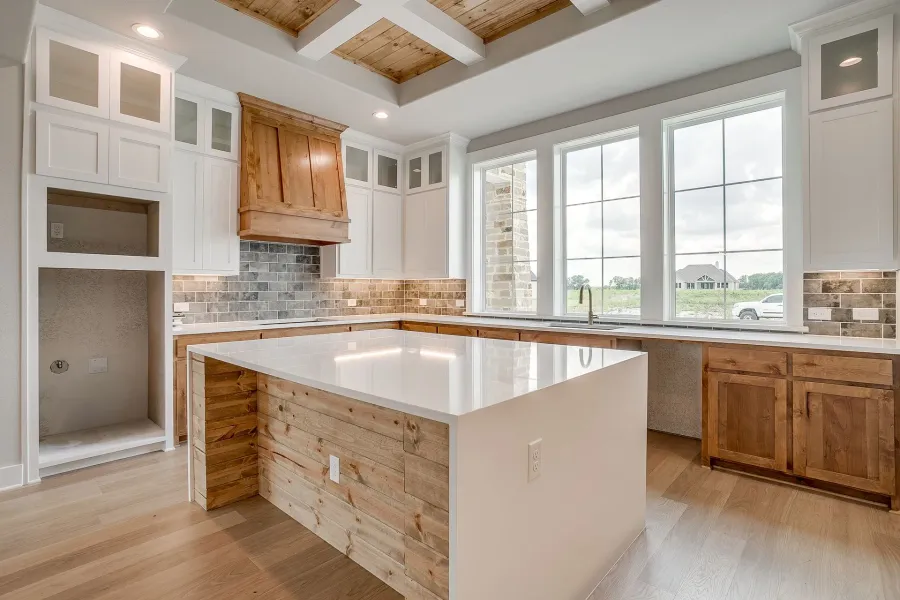
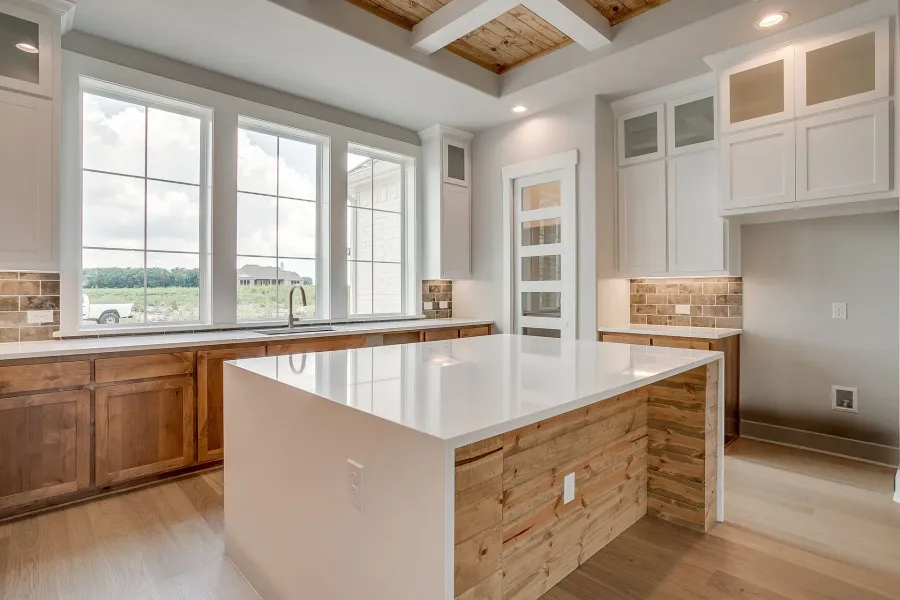
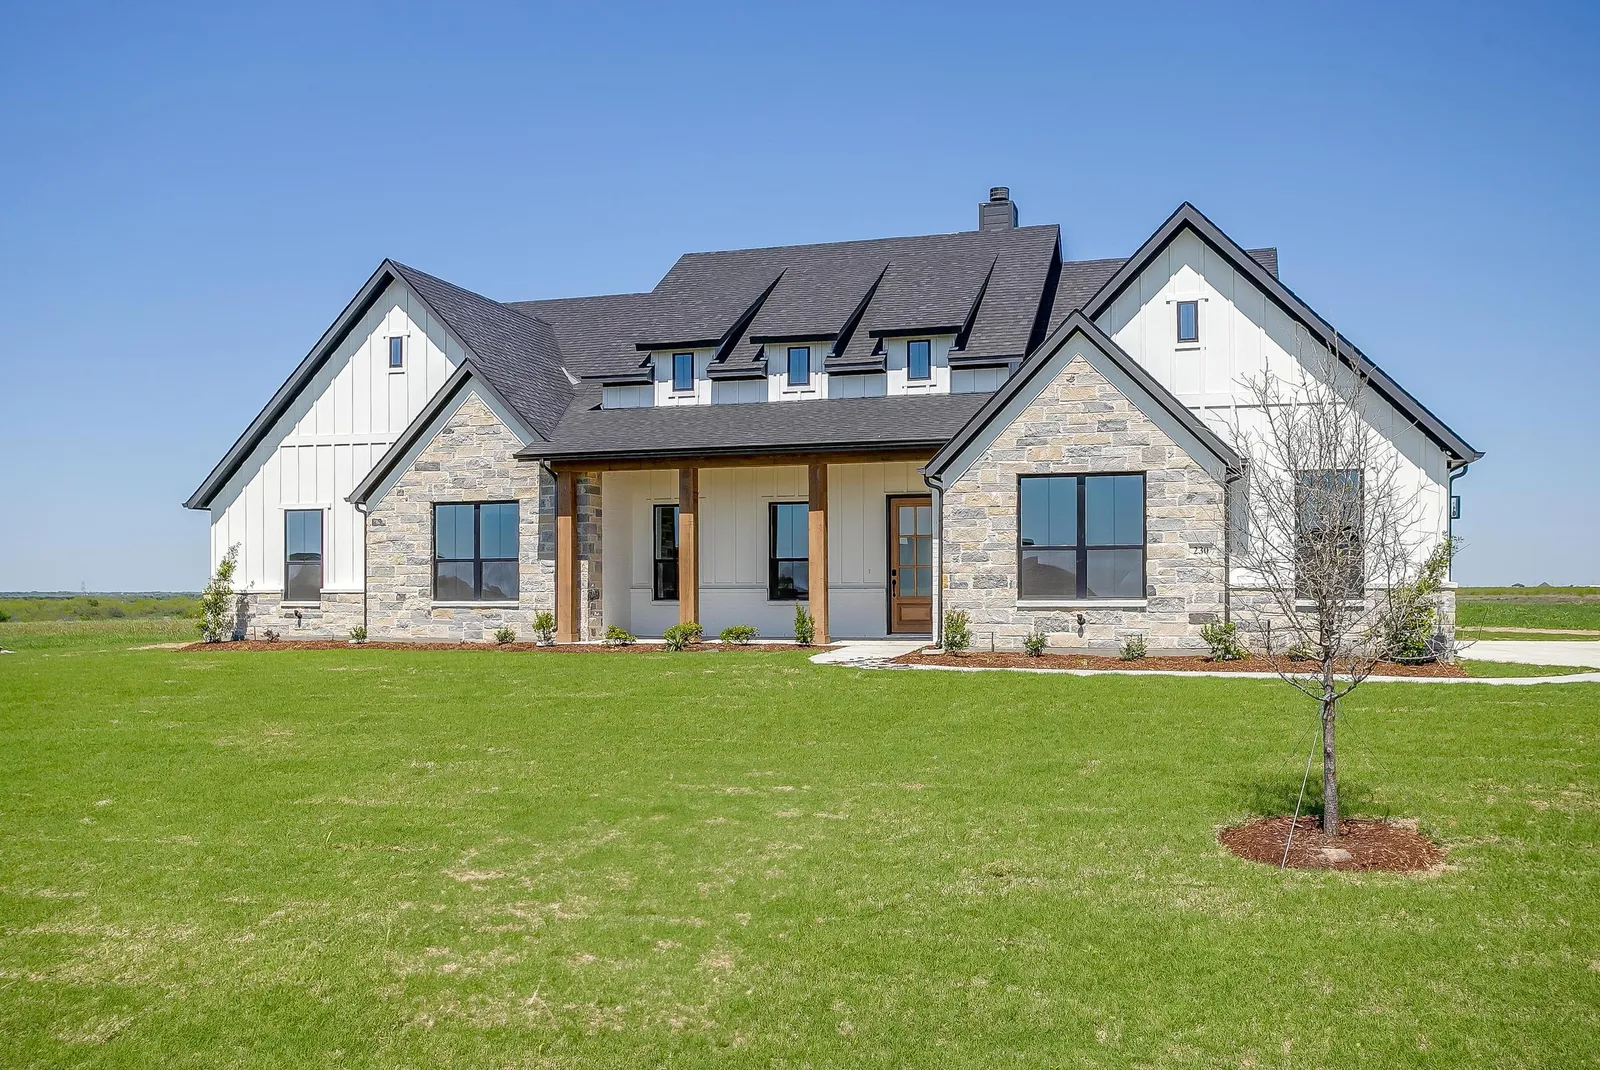
Welcome to this stunning new build Elmwood home featuring the sought-after Luke floor plan. This thoughtfully designed home boasts an impressive chef's kitchen with a propane cooktop and double oven, all highlighted by gorgeous quartz countertops, upgraded cabinetry, and stylish tile backsplash. The spacious vaulted family room creates a bright and airy atmosphere, complete with a cozy wood-burning fireplace, making it the perfect spot for family gatherings or quiet evenings in. With high-end finishes throughout, including upgraded countertops and cabinetry, this home combines elegance with functionality. The luxurious master suite offers a private retreat, complete with his and hers walk-in closets for ample storage. Enjoy modern conveniences with a tankless water heater, ensuring endless hot water, as well as a video doorbell and pre-wired camera system for added security. Every detail has been carefully crafted with quality and style in mind, from the upgraded finishes to the thoughtfully designed spaces. This home offers the perfect blend of comfort, functionality, and luxury—don't miss the opportunity to make it yours!
230 Everly Way, Maypearl, TX, 76064
See How Incentives Could Help
Your selection
$6,000 – $15,000
Potential incentive value toward not sure yet — roughly 2.1% of this price.
Estimated monthly payment
$3,951/mo
Estimated rate 6.209% after buy-down (from 6.50%) · about $123/mo less than $4,073
Principal & interest only · 30-year fixed.
Estimated cash to close
$85,580
A credit can only offset closing costs — it can't reduce your down payment or be paid back as cash. Excludes prepaid taxes, insurance, HOA dues, and any earnest money already paid.
Shown split between a rate buy-down and closing costs — a common blend that lowers both the payment and the cash needed to close.
For estimating only. This is not a loan quote, payment guarantee, or commitment. Actual payments depend on credit, lender terms, taxes, insurance, HOA dues, and final incentives. Incentives vary by home, lender, and availability and are subject to change.
Not sure this is the one?




Peaks at Lone Elm · Waxahachie, TX
$705,984